
Garden Room Roofs
Choosing the Right Roof for Your Garden Room
The roof has a major influence on the appearance, height, internal space and technical performance of a garden room.
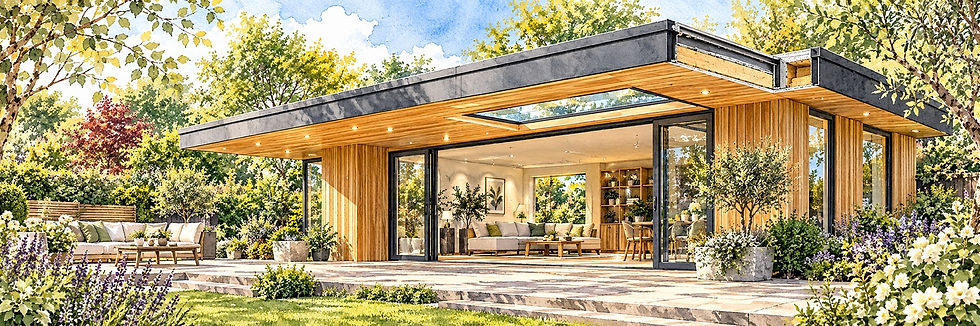
A contemporary flat roof can create a clean modern design.
A pitched or apex roof can provide more internal height and a more traditional appearance.
A glass roof can bring exceptional natural light into the room.
And the construction itself needs to deal with insulation, drainage, waterproofing and condensation.
The right roof therefore depends on both the look you want and how the garden room will be used.
Garden Room Roof Options
Common garden room roof types include:
-
flat roofs
-
pitched roofs
-
apex roofs
-
dual pitched roofs
-
pent roofs
-
glass roofs
-
warm roofs
-
green roofs
Each has its own advantages.
The roof design can also affect whether the building remains within Permitted Development height limits.
Flat Roof Garden Room
Flat roofs are extremely popular for modern garden rooms.
They create a simple contemporary profile and work particularly well with:
-
large sliding doors
-
vertical cladding
-
dark framed glazing
-
modern garden design
They are also useful where overall height needs to be kept down.
A flat roof is not actually completely flat.
It needs a slight fall so rainwater can drain towards a gutter or outlet.
Garden Room Flat Roof
A typical flat roof may include:
-
ceiling finish
-
vapour control layer
-
structural roof joists
-
insulation
-
roof deck
-
waterproof roof covering
The exact build up depends on whether the roof is designed as a warm roof, cold roof or another proprietary system.
Warm Roof Garden Room
A warm roof places the principal insulation above the structural roof deck.
This can provide a very effective insulated roof arrangement when detailed correctly.
Advantages can include:
-
reduced condensation risk
-
fewer thermal bridges
-
roof structure kept warmer
-
straightforward insulation continuity
The roof thickness needs to be considered carefully where overall building height is restricted.
Garden Room Rubber Roof
EPDM rubber roofing is commonly used on garden rooms.
It is popular because it can provide:
-
durable waterproofing
-
relatively simple installation
-
clean appearance
-
suitability for low pitch roofs
Good detailing around roof edges, outlets and rooflights remains essential.
EPDM Roofs
EPDM can work particularly well on simple rectangular garden rooms.
The fewer unnecessary joints and penetrations in the roof, the easier it is to maintain a reliable waterproof layer.
It should still be installed over a properly designed roof deck with suitable falls.
GRP Roofs
GRP fibreglass is another common flat roof covering.
It can provide a seamless finish and is widely used on smaller roofs.
The final choice between EPDM, GRP and other membranes will depend on:
-
roof size
-
detailing
-
installer preference
-
budget
-
appearance
Single Ply Roofs
Single ply membranes are often used on larger or more highly specified projects.
They can create a neat modern finish and are particularly useful where the roof has:
-
complicated shapes
-
rooflights
-
multiple outlets
-
larger areas
Pitched Roof Garden Room
A pitched roof garden room has a very different character.
It can provide:
-
greater internal height
-
more traditional appearance
-
opportunity for vaulted ceilings
-
improved visual presence
-
space for rooflights
A pitched roof can work particularly well in larger gardens or where the architecture of the house has a more traditional character.
Garden Room With Pitched Roof
A pitched roof can be designed in several ways.
It may be:
-
symmetrical
-
asymmetric
-
shallow pitch
-
steep pitch
-
open vaulted internally
The roof pitch will influence:
-
appearance
-
material choice
-
overall height
-
internal ceiling shape
Dual Pitched Roof Garden Room
A dual pitched roof slopes down on two sides from a central ridge.
This is the classic apex roof form.
Under Permitted Development, a garden room positioned more than 2 metres from a boundary can potentially have an overall height of up to 4 metres with a dual pitched roof, subject to the relevant conditions.
That can provide considerably more internal volume than a low flat roof.
Apex Roof Garden Room
An apex roof is essentially a pitched roof with a ridge running along the building.
It works well for:
-
studios
-
gyms
-
workshops
-
garden offices
-
traditional garden buildings
Apex roofs can also create attractive vaulted ceilings internally.

17: The Atlas
Premier Collection £995 + VAT

26: The Arden
Premier Collection £995 + VAT

29: The Grove
Premier Collection £995 + VAT
A generous L shaped garden room centred around a bright glazed living space.
Garden Room Apex Roof
The internal ceiling can either follow the roof line or be formed horizontally below it.
A vaulted ceiling creates more volume and can make even a relatively modest room feel larger.
It also creates opportunities for:
-
rooflights
-
exposed beams
-
feature lighting
-
high level ventilation
Pent Roof Garden Room
A pent roof slopes in one direction only.
It sits somewhere visually between a flat roof and a traditional pitched roof.
This can be useful where:
-
drainage needs to be simple
-
one elevation needs more height
-
the design needs a contemporary appearance
-
the room sits against a boundary
The direction of the roof fall should be considered carefully.
Garden Office Pitched Roof
A pitched roof can make a garden office feel more spacious.
It can also be useful where the office needs:
-
rooflights
-
tall storage
-
pendant lighting
-
increased air volume
The roof design should still be balanced against planning height restrictions.
Pitched Roof Garden Office
For a more traditional house, a pitched roof may also sit more comfortably within the garden visually.
Matching or complementing the roof form of the main house can sometimes create a more coherent design.
Glass Roof Garden Room
A glass roof can bring large amounts of natural light into a garden room.
This can be particularly attractive for:
-
studios
-
lounges
-
dining areas
-
garden bars
-
entertainment spaces
However, glass roofs need careful thought.
They can create:
-
heat gain
-
glare
-
heat loss
-
privacy issues
High performance glazing and shading may therefore be important.
Garden Room With Glass Roof
A full glass roof is not always necessary.
Sometimes the better solution is to combine a solid insulated roof with:
-
rooflights
-
lanterns
-
strips of glazing
-
feature glazed panels
This can bring light into the room while preserving better thermal performance.
Rooflights in Garden Rooms
Rooflights can be particularly useful where:
-
side windows are limited
-
the room is close to boundaries
-
privacy is important
-
additional natural light is needed
They can also make deeper garden rooms feel brighter.
Polycarbonate Garden Room Roof
Polycarbonate roofing is sometimes used on lighter garden buildings and covered areas.
It can provide:
-
relatively low cost
-
good light transmission
-
lightweight construction
However, it generally does not provide the same appearance, acoustic performance or thermal performance as a properly insulated solid roof.
For a premium year round garden room, a more substantial roof construction may be preferable.
Roof Terrace on a Garden Room
A garden room with a roof terrace is a much more complex proposition.
It may involve:
-
structural loading
-
guarding
-
access
-
privacy
-
overlooking
-
planning permission
-
waterproofing
-
drainage
A roof terrace should not be treated as a normal garden room roof.
It requires specific design and planning consideration.
Garden Room With Retractable Roof
Retractable roof systems can create interesting outdoor entertaining spaces.
They may be useful above:
-
patios
-
outdoor kitchens
-
bars
-
dining areas
However, these systems are generally better considered as part of a covered outdoor space rather than the principal weatherproof roof of an insulated garden room.
Roof Shape and Permitted Development
Roof design matters directly to planning.
Where the building is within 2 metres of a boundary, the maximum overall height under Permitted Development is normally 2.5 metres.
Where the building is more than 2 metres away:
-
dual pitched roofs may generally reach up to 4 metres
-
other roof forms may generally reach up to 3 metres
-
eaves height remains limited to 2.5 metres
This means roof choice can directly affect where the garden room can be positioned.
Roof Height and Internal Space
A low roof can reduce internal ceiling height.
The total build up may need to accommodate:
-
roof structure
-
insulation
-
roof deck
-
waterproofing
-
ceiling finish
For a 2.5 metre high garden room, every millimetre matters.
This is one reason why efficient roof detailing is so important.
Garden Room Roof Construction
The roof structure depends on:
-
span
-
roof type
-
glazing
-
insulation
-
ceiling design
-
roof covering
Common structural systems include:
-
timber joists
-
engineered timber
-
rafters
-
steel beams where required
Large spans may need additional structural support.
Garden Room Flat Roof Construction
A flat roof needs particular attention to:
-
falls
-
drainage
-
vapour control
-
insulation
-
waterproofing
-
roof edge details
Poor flat roof construction can result in ponding water or leaks.
The fall should therefore be designed into the structure or formed with suitable firrings or tapered insulation.
Garden Room Roof Insulation
Roof insulation plays a major role in year round comfort.
A poorly insulated roof can cause substantial heat loss in winter and overheating in summer.
The roof should be considered as part of the complete thermal envelope.
Condensation Control
Roof spaces are particularly vulnerable to condensation.
Moisture from inside the room can migrate into colder parts of the roof.
This is why the construction may require:
-
vapour control layer
-
insulation continuity
-
ventilation where appropriate
-
careful sealing
The exact strategy depends on the roof type.
Roof Ventilation
Some roof constructions need ventilation.
Others are designed as unventilated warm roofs.
The system should be designed consistently rather than mixing elements of different roof types.
Roof Drainage
Every roof needs a clear route for rainwater.
Possible drainage arrangements include:
-
gutters
-
downpipes
-
concealed outlets
-
parapet outlets
-
rainwater chains
Water should be discharged away from the building foundation.
Parapet Roofs
A parapet can conceal a flat roof and create a very clean modern appearance.
However, parapets introduce additional waterproofing details.
These include:
-
upstands
-
cappings
-
outlets
-
overflow provision
They should be detailed carefully.
Roof Overhangs
Roof overhangs can serve both practical and aesthetic purposes.
They can:
-
protect cladding
-
shade glazing
-
create a sheltered entrance
-
define a terrace
-
support lighting
A larger overhang can also be used to create a covered outdoor kitchen or seating area.
Roofs for Outdoor Kitchens
Where the garden room is combined with an outdoor kitchen, the roof can extend to create a canopy.
This can protect:
-
cooking areas
-
dining tables
-
bar seating
The design still needs to consider heat, smoke and fire safety around BBQs and pizza ovens.
Green Roof Garden Room
A green roof can help soften the appearance of a garden building.
It can provide:
-
planting
-
biodiversity
-
attractive views from upper storeys
-
improved visual integration
But green roofs add weight.
The roof structure therefore needs to be designed for the additional load.
Roof Materials
The final roof covering will depend on the roof shape.
Possible materials include:
-
EPDM
-
GRP
-
single ply membrane
-
standing seam metal
-
tiles
-
slates
-
green roof systems
The material should suit both the pitch and the overall design.
Flat Roof Versus Pitched Roof
There is no single best choice.
Flat Roof
Best suited to:
-
contemporary designs
-
low overall height
-
boundary locations
-
simple modern appearance
Pitched Roof
Best suited to:
-
traditional appearance
-
vaulted ceilings
-
increased internal volume
-
rooflights
The choice should reflect the garden, planning constraints and intended use.
Best Roof for a Garden Room
The best roof is the one that suits:
-
location
-
building height
-
style
-
span
-
insulation requirements
-
planning constraints
-
budget
For many modern garden rooms, a well designed insulated flat roof is practical and economical.
For others, a pitched or apex roof creates a much stronger room.
Design the Roof Before Construction Starts
The roof affects:
-
overall height
-
wall height
-
structural spans
-
insulation
-
drainage
-
glazing
-
appearance
It should therefore be resolved as part of the original design rather than decided on site.
APN Garden Room Plans and Roof Design
APN Garden Room Plan Packs provide a clear starting point for the roof construction and overall building design.
Depending on the project, the design can be adapted to include:
-
flat roof
-
pitched roof
-
apex roof
-
rooflights
-
larger overhangs
-
covered terrace
-
outdoor kitchen canopy
-
green roof
Where more detailed technical information is required, APN can also provide additional construction and Building Regulations support.
Potential Savings of 40 to 50%
Depending on the design, location, specification and how the project is managed, it may be possible to reduce the overall cost by around 40 to 50% compared with some equivalent turnkey garden room packages.
The aim is not to build a cheaper room.
It is to spend more of your budget on the room itself and less on the layers surrounding it.
That could mean:
-
better glazing
-
better insulation
-
better cladding
-
better internal finishes
-
a larger room
-
more money left for landscaping or furniture
Start With the Design
The first step is choosing the right garden room.
From there, you can:
-
use the design as shown
-
adapt it to suit your garden
-
obtain planning advice if required
-
add Building Regulations information where needed
-
request builder quotations
-
source products and materials
-
control the final build cost
Choose the design. Control the build. Keep more of the budget.
Browse Our Garden Room Designs
Explore the APN Garden Rooms collections and find the design that works for your space, your lifestyle and your budget.