
MORE SPACE FOR A BETTER LIFE | WORK | RELAX | CREATE | ENJOY

Garden Room Designs
Ideas, layouts and inspiration for creating a garden room that works beautifully
A good garden room starts with more than choosing a shape and adding a set of doors.
The best garden room designs balance appearance, use, layout, daylight, privacy, insulation, access and the relationship between the building and the garden.
Whether you are creating a garden office, studio, gym, music room, wellness space or somewhere simply to relax, the design should begin with one question:
What do you actually want the room to do?
At APN Garden Rooms, we believe garden rooms should be treated as properly designed buildings rather than oversized sheds.
That means thinking about how the room will work before deciding what it should look like.
Start With How You Will Use the Room
One of the most common mistakes is choosing a garden room purely because the exterior looks attractive.
That is understandable, but the internal use should come first.
A garden office may need:
-
good natural light
-
space for one or two desks
-
data connections
-
storage
-
controlled glare
-
heating
-
acoustic privacy
A garden gym may need:
-
clear floor area
-
good ventilation
-
sufficient ceiling height
-
strong flooring
-
space around equipment
-
mirrors
-
heating and cooling
A garden studio may need:
-
large areas of natural light
-
flexible wall space
-
storage
-
washing facilities depending on use
-
good artificial lighting
A relaxation room may prioritise:
-
views
-
comfort
-
privacy
-
soft lighting
-
a strong connection with the garden
The external design should follow the function.
Contemporary Garden Room Designs
Contemporary garden rooms are currently one of the most popular choices.
Typical features include:
-
large glazed doors
-
flat or shallow pitched roofs
-
dark frames
-
vertical timber cladding
-
clean roof lines
-
simple rectangular forms
-
integrated lighting
The attraction is simplicity.
A contemporary garden room can feel elegant without becoming visually dominant.
Timber cladding also helps soften the structure and allows it to sit comfortably within planted gardens.
Large glazed openings can create a strong relationship with the garden, but glazing should be used carefully.
Too much glass can create overheating, glare and a lack of privacy.
The best contemporary designs balance glazing with useful solid wall areas.
Traditional Garden Room Designs
Traditional garden rooms work particularly well where the house or garden has a more established character.
These may include:
-
pitched roofs
-
timber framed doors
-
smaller window proportions
-
painted timber cladding
-
deep eaves
-
covered entrance areas
-
more decorative detailing
A traditional design does not have to look like a shed.
Simple detailing and careful proportions can create a building that feels settled into the garden while still providing a comfortable modern interior.
Small Garden Room Ideas
A small garden room can be remarkably useful if it is planned properly.
The key is to avoid wasting space.
For a compact room, think carefully about:
-
door swings
-
desk depth
-
storage positions
-
heating location
-
window placement
-
circulation
Sliding doors or carefully positioned outward opening doors can sometimes free up useful internal space.
Built in storage can also make a small room much more efficient.
Large areas of glass may make the room feel bigger, but remember that every glazed panel removes potential wall space for shelving, desks or equipment.
Small garden room ideas work best when the furniture layout is considered at the same time as the building itself.
Garden Room Layout Ideas
Good garden room layout ideas normally begin with furniture.
Before deciding where the windows and doors go, place the main furniture on the plan.
-
If it is an office, position the desk first.
-
If it is a gym, position the largest equipment first.
-
If it is a studio, identify the main working wall.
-
If it is a relaxation room, decide where the seating will face.
This immediately starts to determine:
-
where the doors should be
-
where glazing works best
-
where sockets are needed
-
which walls need to remain solid
-
where storage can go
The garden room layout should also consider what you see when you enter.
A room often feels more spacious when the entrance leads towards a view or open area rather than directly towards furniture.
Garden Room Interior Ideas
The interior should feel connected to the exterior but does not need to match it exactly.
Popular garden room interior ideas include:
-
light timber walls
-
painted plaster finishes
-
feature slatted walls
-
built in shelving
-
concealed storage
-
timber floors
-
large format flooring
-
acoustic panels
-
integrated lighting
Natural finishes usually work particularly well because they reinforce the relationship with the garden.
However, the interior should primarily suit the room’s use.
A music room, office and gym all have very different practical requirements.
Garden Room Interior Design Ideas
Lighting is one of the most important parts of the interior design.
Natural daylight should be supplemented by artificial lighting that suits the use of the room.
Options may include:
-
recessed ceiling lights
-
pendant lighting
-
task lighting
-
wall lights
-
LED feature lighting
-
external lighting
Try to avoid relying on one central ceiling light.
Layered lighting usually creates a much more comfortable room.
Power points and data connections should also be planned before walls are closed.
It is far easier to decide where sockets are needed during the design stage than after the room is built.
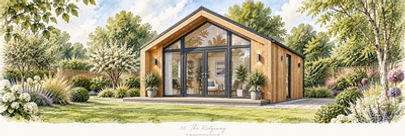
36: The Ridgeway
Signature Collection — £695 + VAT
A contemporary pitched roof studio combining traditional proportions with clean modern detailing.

37: The Alcove
Signature Collection — £695 + VAT
A modern timber studio with a deep recessed entrance creating a sheltered architectural feature.

43: The Duskwood
Signature Collection — £695 + VAT
An elegant garden retreat designed around evening living, relaxation and atmospheric lighting.
Garden Room Cladding Ideas
Cladding has a major influence on the appearance of the building.
Popular options include:
-
cedar
-
thermally modified timber
-
vertical timber boarding
-
horizontal timber boarding
-
composite cladding
-
painted timber
-
mixed cladding systems
Vertical cladding tends to give a more contemporary appearance.
Horizontal boarding can feel more traditional.
Dark cladding can help a garden room visually recede into planting, while lighter timber tends to make the room more prominent.
The cladding should also be considered in relation to maintenance.
Some timber species weather naturally, while others may require periodic treatment if you want to retain the original colour.
Flat Roof or Pitched Roof?
Roof shape changes both the appearance and the internal feel of a garden room.
Flat roof designs are popular because they create a clean contemporary appearance and can help keep the building height lower.
Pitched roofs can provide:
-
more internal volume
-
a more traditional appearance
-
higher ceilings
-
greater architectural character
A pitched roof may also work well for studios or relaxation rooms where the additional height becomes part of the experience of the space.
Roof height can also affect planning considerations, particularly near boundaries.
Corner Garden Room Ideas
A corner garden room can make very efficient use of an awkward part of a garden.
Instead of placing the building directly across the width of the plot, positioning it into a corner can preserve more usable garden space.
Corner garden room ideas often work particularly well where:
-
the garden is wide
-
there are mature trees
-
privacy is important
-
the best views are diagonal
-
the building needs to avoid dominating the garden
The glazing can then be angled towards the main garden rather than directly towards the house or neighbours.
L Shaped Garden Room Designs
L shaped garden rooms can create very useful zoning.
For example, one part may contain:
-
an office
-
while the other becomes:
-
a gym
-
studio
-
relaxation space
-
storage area
The shape can also create a sheltered external courtyard or terrace.
L shaped garden room plans work particularly well on larger plots or where the building needs to wrap around existing landscaping.
Garden Room Design Ideas for Offices
A garden office should feel separate from the house without becoming isolated.
The main design considerations are:
-
desk position
-
natural light
-
screen glare
-
storage
-
heating
-
ventilation
-
internet
-
acoustics
Avoid positioning a computer screen directly opposite strong glazing.
Side lighting is often more comfortable.
If two people will use the office, decide at the planning stage whether the desks will face each other, sit side by side or occupy separate zones.
Garden Room Design Ideas for Gyms
A garden gym requires more clear space than many people expect.
Equipment dimensions should be checked before choosing the room size.
Consider:
-
machine lengths
-
free weight areas
-
floor protection
-
ceiling height
-
mirrors
-
ventilation
-
heating
-
sound transmission
Heavy equipment may also influence the floor construction.
Garden Room Design Ideas for Music Rooms
Music rooms need a very different approach.
Acoustic treatment should be considered from the start.
A room used for drums, amplified instruments or recording may require:
-
additional wall mass
-
acoustic insulation
-
isolated linings
-
careful door specification
-
controlled ventilation
Simply adding acoustic foam after construction will not provide the same level of sound separation as designing the building properly from the outset.
Garden Room Design Ideas for Wellness Rooms
Wellness rooms are becoming increasingly popular.
These may be used for:
-
yoga
-
meditation
-
massage
-
pilates
-
quiet relaxation
-
treatment rooms
Natural light, calm finishes and privacy become particularly important.
The building can also be designed to frame a specific garden view, water feature or planting area.
Cheap Garden Room Ideas
Saving money does not necessarily mean reducing quality.
The biggest savings usually come from simplifying the design.
A straightforward rectangular building will generally be more economical than a complex shape.
Other ways of controlling cost include:
-
using standard door sizes
-
reducing unnecessary glazing
-
keeping plumbing close to existing services
-
using simple roof forms
-
using readily available materials
-
avoiding unnecessary structural complexity
This is where good design can actually save money.
A well planned garden room can look expensive without being complicated to build.
Garden Room Plans
A good garden room plan should show more than external dimensions.
It should consider:
-
the finished internal dimensions
-
wall thicknesses
-
doors
-
windows
-
furniture
-
circulation
-
storage
-
electrics
-
heating
-
plumbing where required
It should also consider the relationship between the room and the wider garden.
A building that works perfectly on paper may feel wrong if it blocks a favourite view or dominates the garden.
Design Your Own Garden Room
Many homeowners want more control over their garden room rather than simply choosing a standard package.
That may involve changing:
-
the size
-
door position
-
cladding
-
roof style
-
window arrangement
-
internal layout
-
canopies
-
storage
-
room use
Starting with an established design and adapting it can often provide the best balance between individuality and cost.
You are not starting from a blank sheet of paper, but the room can still be adapted around your property and requirements.
Garden Room Inspiration
The best source of garden room inspiration is often the garden itself.
Look at:
-
existing trees
-
views
-
sunlight
-
privacy
-
routes through the garden
-
patios
-
planting
-
existing buildings
The room should feel as though it belongs there.
A carefully positioned garden room can create a destination within the garden rather than simply appearing as another building at the end of it.
How APN Garden Rooms Approaches Design
At APN Garden Rooms, our approach is slightly different from many turnkey garden room companies.
We begin with the design and technical information.
Our growing collection of garden room designs gives you a starting point.
You can choose a design you like, use it as shown or adapt it to better suit your garden and how you intend to use the space.
Our plan packs are intended to provide the information needed to obtain prices from builders and trades rather than locking you into one supplier.
That gives you far more control over:
-
the builder
-
materials
-
doors and windows
-
cladding
-
interior finishes
-
programme
-
overall budget
Build the Garden Room Yourself and Potentially Save 40 to 50%
Turnkey garden room companies have to include design, sales, administration, installation, overheads and profit within the final price.
There is nothing wrong with that model, but it is not the only way to build a garden room.
By purchasing the design and technical information separately and then obtaining quotations from local builders and trades, homeowners can often reduce the overall project cost substantially.
Depending on the design, location, specification and how the project is managed, savings of around 40 to 50% compared with some equivalent turnkey packages may be possible.
That saving does not have to mean compromising on the finished building.
Instead, you are taking greater control of where the budget is spent.
Complete Design & Technical Plan Pack
Our Complete Design & Technical Plan Pack gives you a professionally prepared starting point for building your chosen garden room.
If you want to change the design, we can also adapt it around your particular requirements.
Additional support can include:
-
planning advice
-
planning applications
-
Building Regulations information
-
on site surveys
-
structural input where required
-
product sourcing
-
builder introductions
You decide how much support you need.
Your Garden Room. Your Design. Your Budget.
A garden room should not have to come as a fixed package from one company.
-
Start with a design you like.
-
Adapt it if necessary.
-
Decide how you want it built.
-
Choose your materials.
-
Get competitive quotations.
-
And keep control of the budget.
Browse our garden room designs and find the starting point for your project.