
MORE SPACE FOR A BETTER LIFE | WORK | RELAX | CREATE | ENJOY
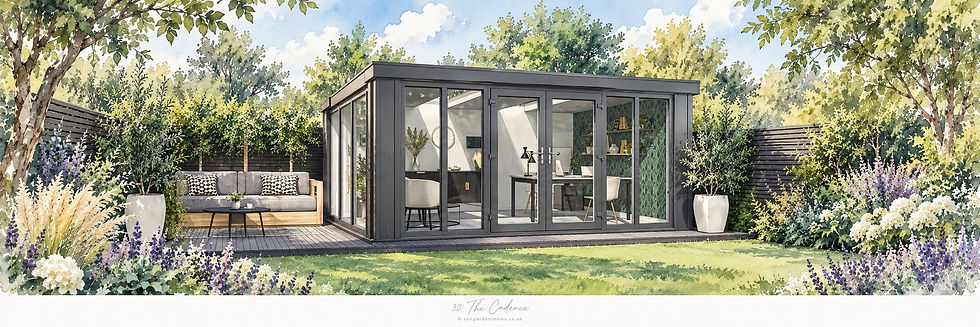
30: The Cadence
Signature Collection
Complete Garden Room Design & Technical Plan Pack — £695 + VAT
Includes the complete garden room plans for The Cadence, together with the technical construction information needed to move confidently towards the build.
The Cadence is a highly glazed garden room with a crisp contemporary character and a strong connection to the surrounding garden. Its dark external finish, flat roof and extensive floor to ceiling glazing give this garden room design a modern architectural feel, while the adjoining outdoor seating area extends the usable space beyond the enclosed room.
Inside, The Cadence would work beautifully as a garden office, creative studio, lounge or relaxation space. The generous glazing brings in excellent natural light and opens up wide views across the garden, helping the interior feel bright and spacious throughout the day. The adjoining outdoor area is ideal for seating, reading or informal entertaining and gives the room a more relaxed lifestyle feel.
For homeowners looking for stylish garden room plans with plenty of glazing and a seamless indoor outdoor connection, The Cadence is a flexible and attractive choice that combines contemporary design with everyday practicality.

30: The Cadence
Signature Collection £695 + VAT
A highly glazed contemporary studio with an integrated outdoor relaxation area.


Adapt The Cadence

Every APN Garden Room can be adapted to better suit your
garden, your lifestyle and your preferred method of construction.

Adjust width or depth
Reposition doors and windows
Change glazing styles
Alter internal Layout
Choose timber frames, SIPs or brick and block
Review alternative foundations and floors
MAKE IT YOURS
What's Included In The Pack


Designed to give your builder clear information and provide a solid starting point for Building Control approval.
DETAILED & COMPLETE
Floor plans
Elevations and sections
Principal Dimensions
Construction details
Foundations and floor details
Wall and roof build ups
Door and window information
Building Regulations notes
OPTIONS AFTER YOU BUY YOUR PLAN PACK

ONSITE SURVEY
Extra reassurance, if you need it.
PLANNING
Application support if required.
ADAPT YOUR DESIGN
Adjust size, layout and details.
BUILD PRODUCTS
Source key items and finishes.
BUILD SUPPORT
Free quotes from verified partners.
Buy the design you love today. We can help with the rest when you are ready.